
Abode on Norfolk


WHY WE LOVE IT:
– Unbeatable Old Town location, five minutes on foot to Town Lift
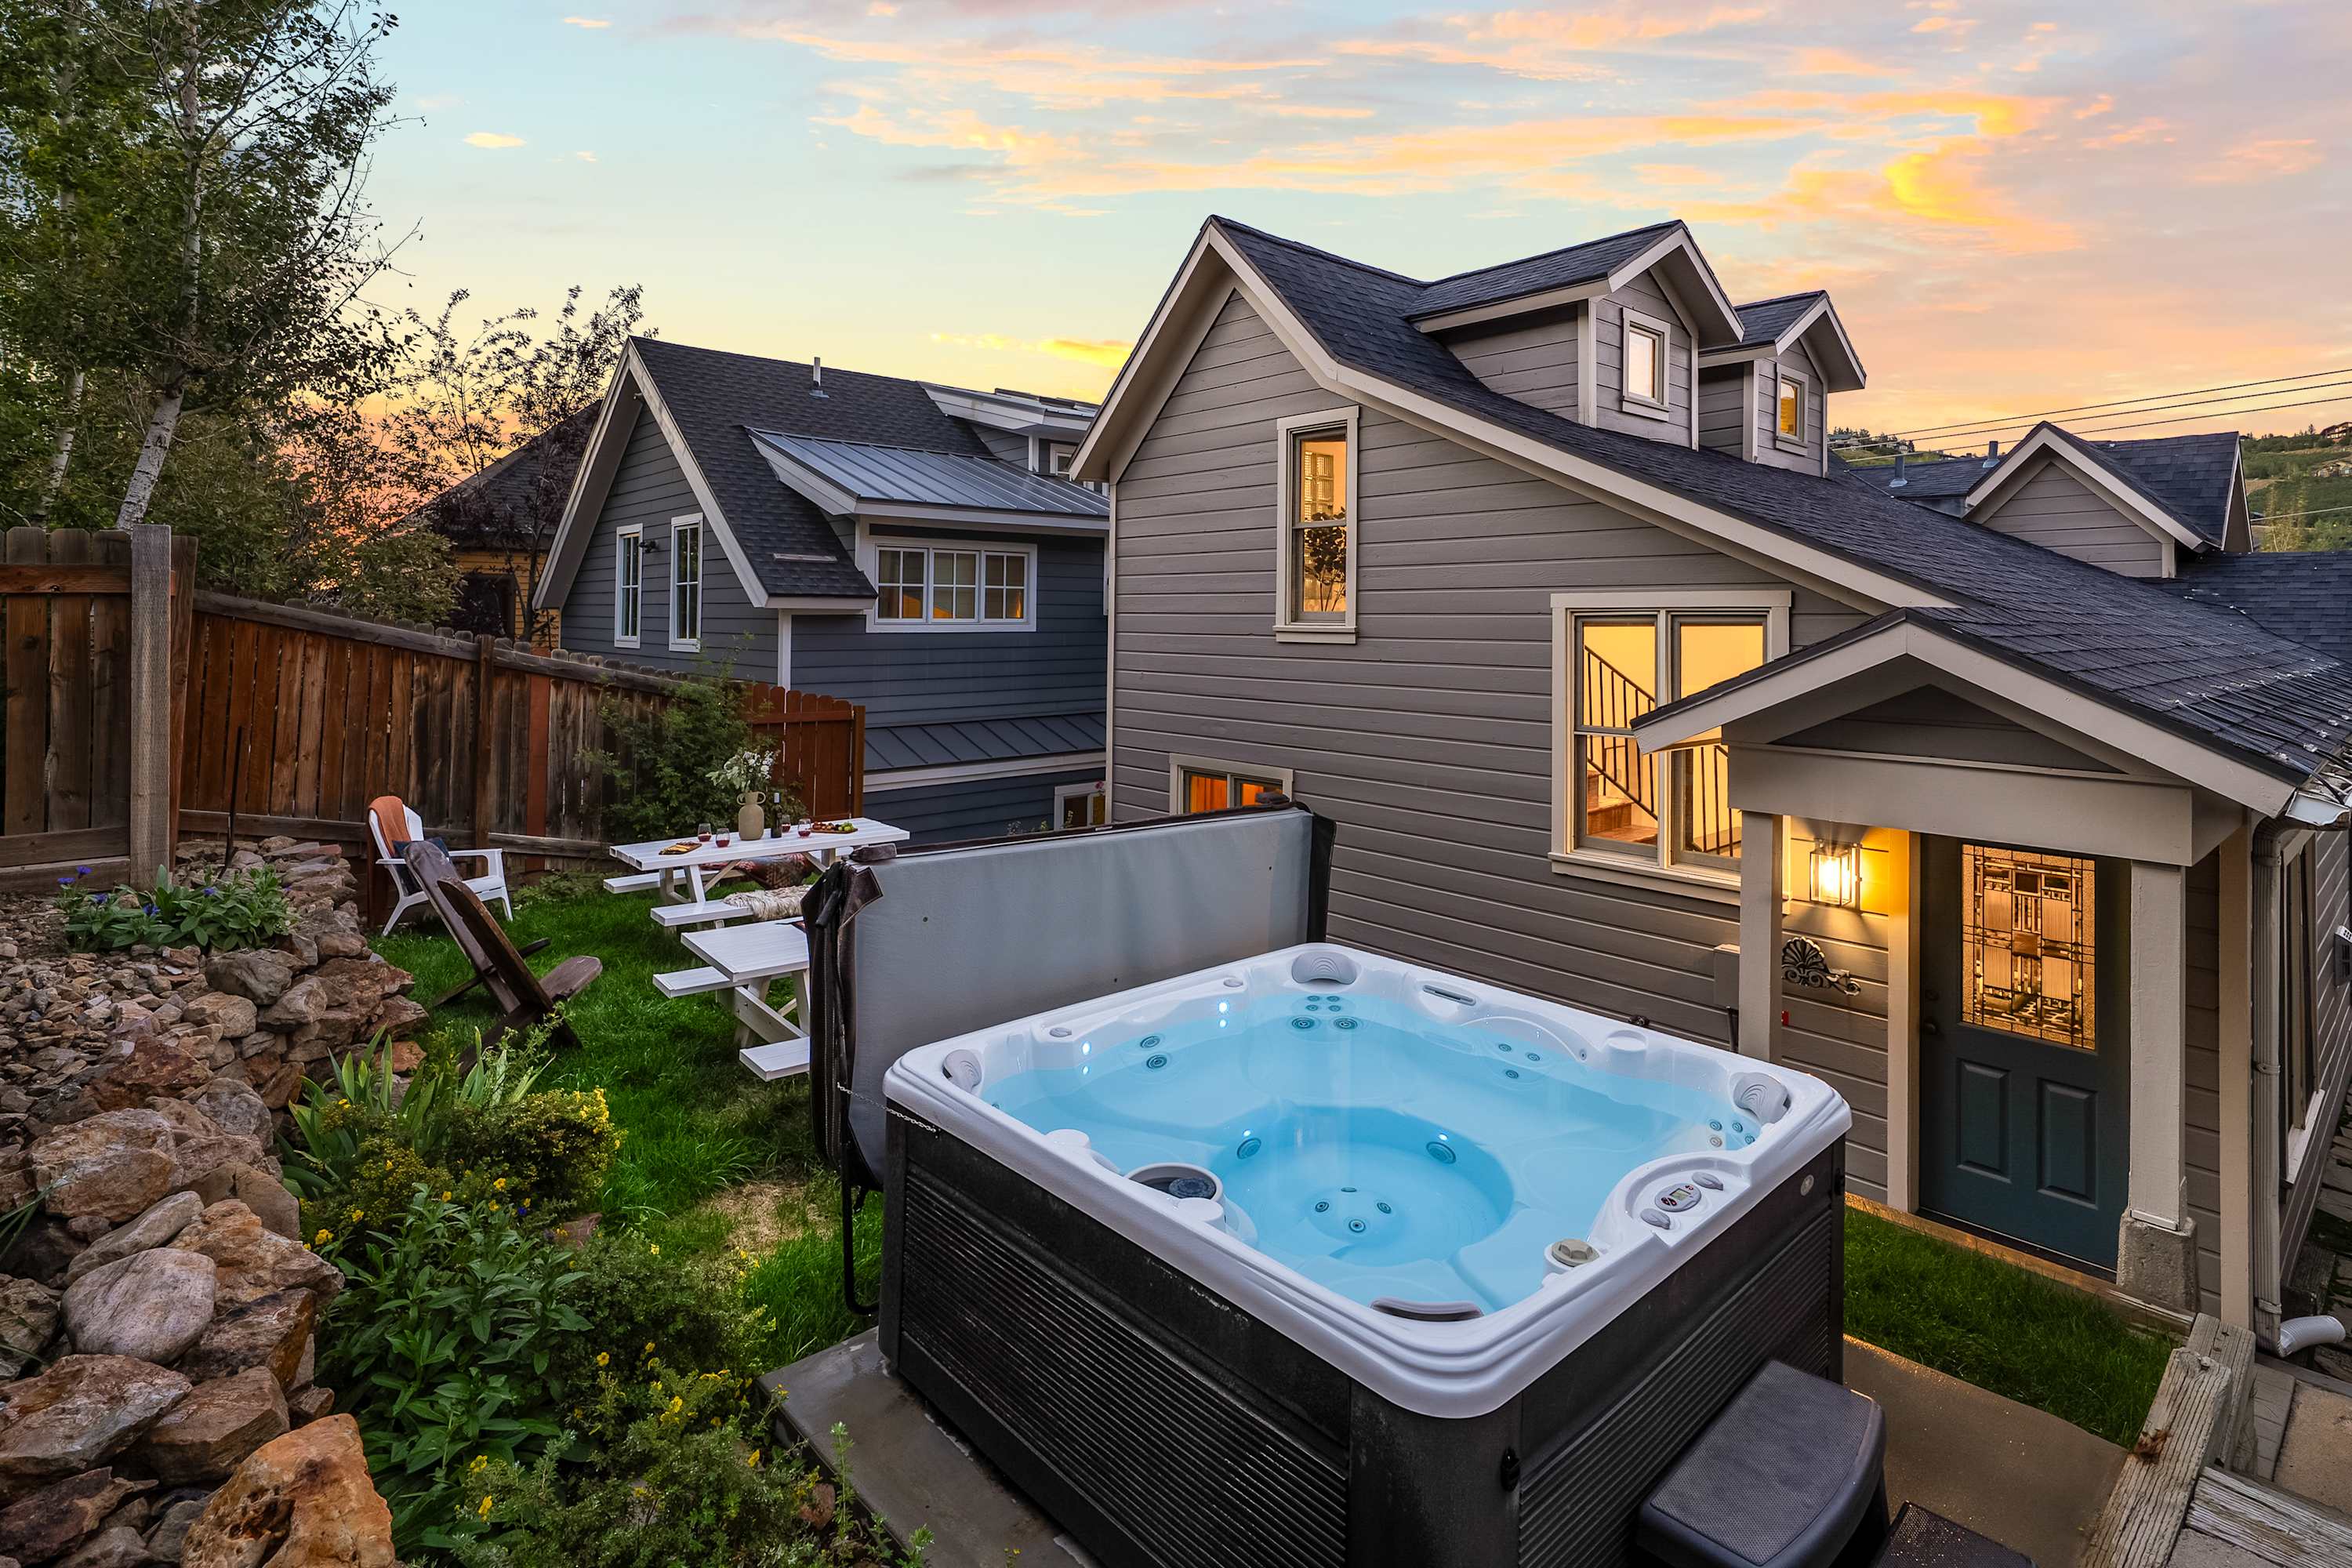
– Private hot tub and covered front porch with mountain views
– Game room, bunk room, and beds enough for the whole group
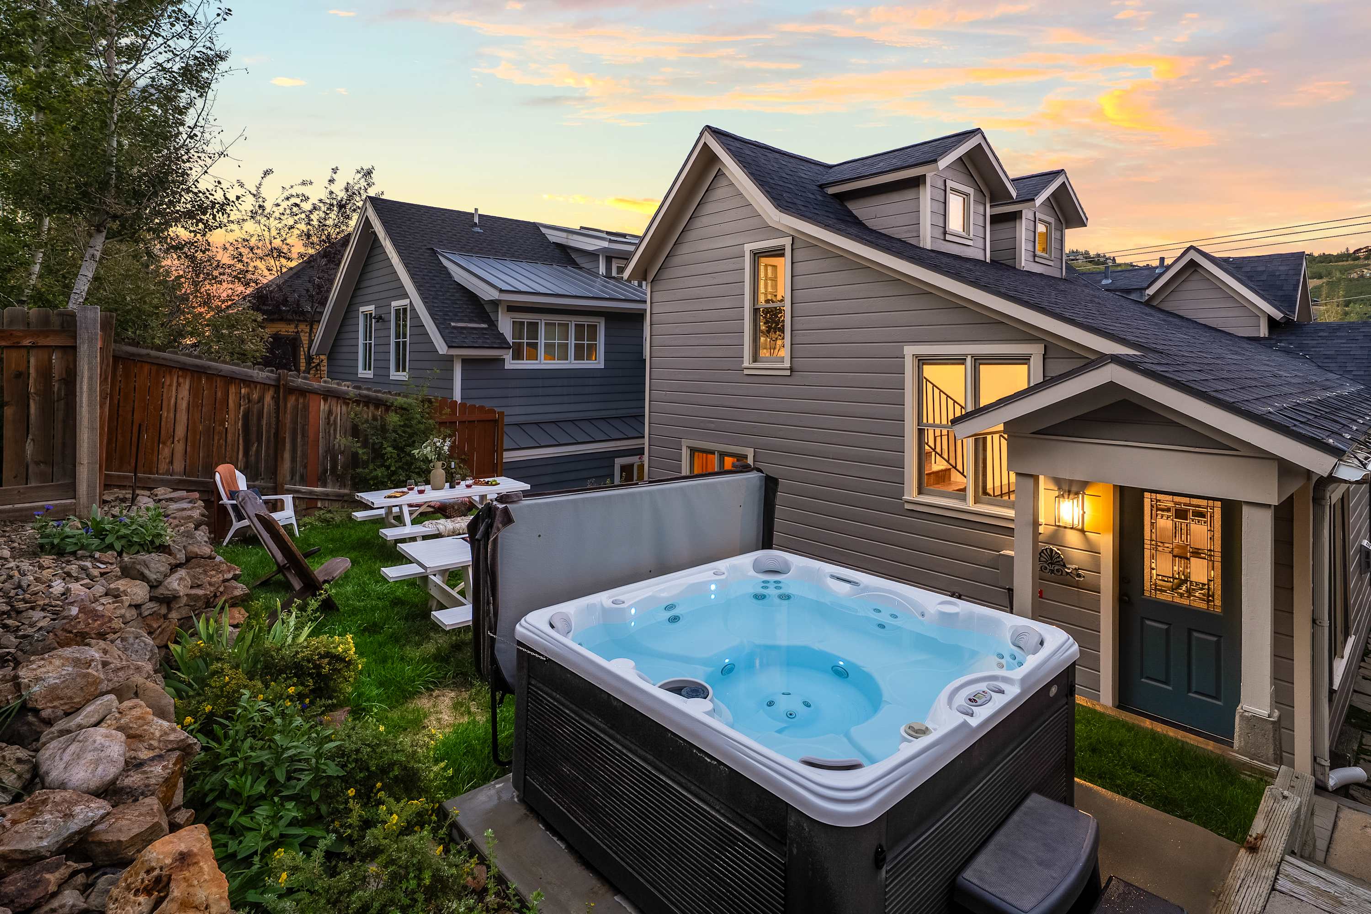
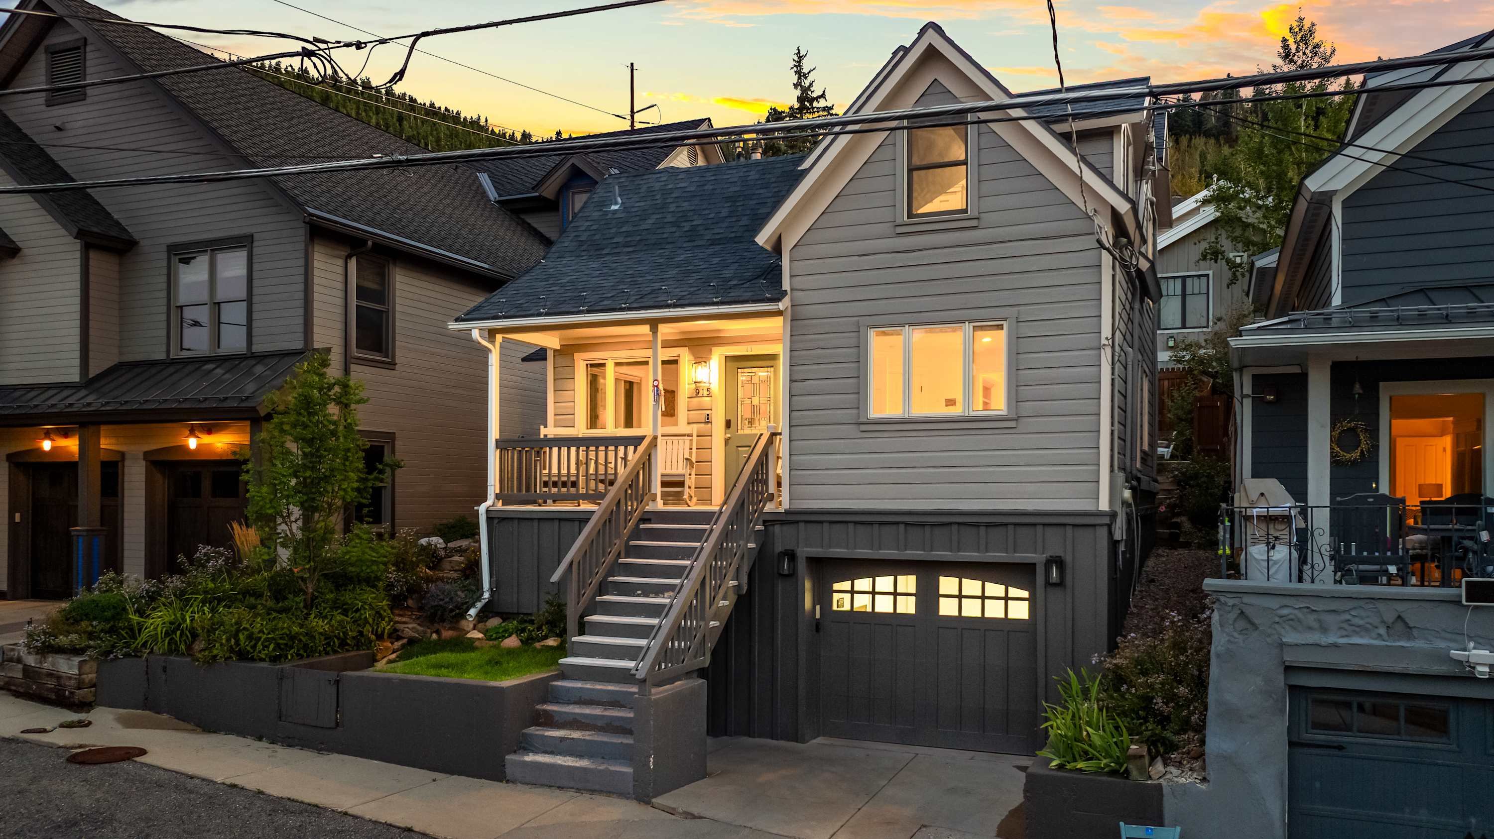
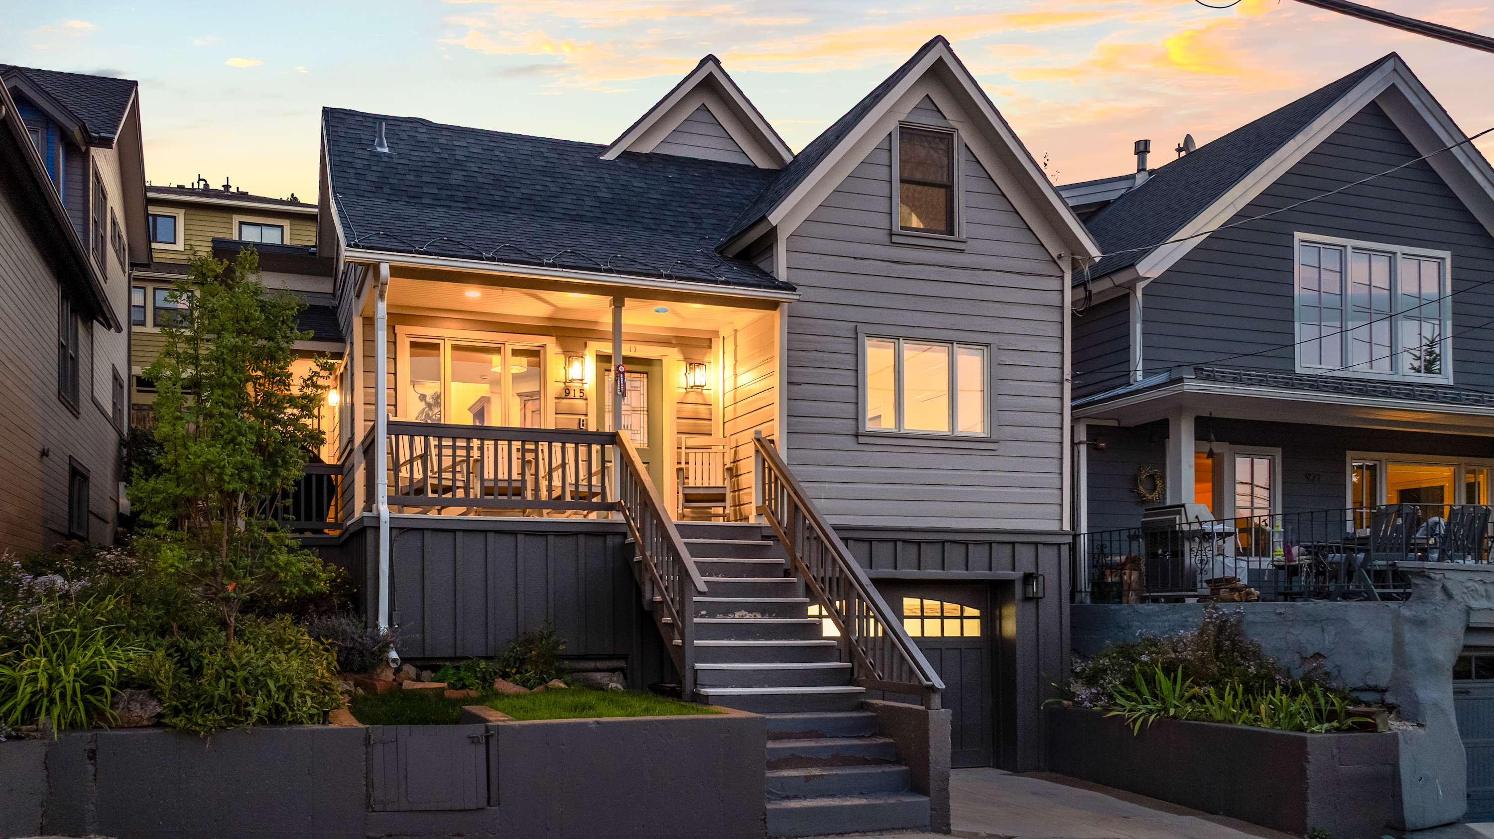
This is a historic Old Town home remodeled with a builder’s eye, kept honest to its roots, and outfitted for real mountain living. The covered porch is where the day starts, coffee in hand before the five-minute walk to Town Lift. The hot tub is where it ends, a quiet soak under the sky before the group heads in for the night. With 5 beds, 4.5 baths, this home has plenty of room for your group of up to 15 guests.

WHY WE LOVE IT:
– Unbeatable Old Town location, five minutes on foot to Town Lift
– Private hot tub and covered front porch with mountain views
– Game room, bunk room, and beds enough for the whole group
This is a historic Old Town home remodeled with a builder’s eye, kept honest to its roots, and outfitted for real mountain living. The covered porch is where the day starts, coffee in hand before the five-minute walk to Town Lift. The hot tub is where it ends, a quiet soak under the sky before the group heads in for the night. With 5 beds, 4.5 baths, this home has plenty of room for your group of up to 15 guests.
**2 Parking spots, 1 in garage + 1 in driveway. Garage dimensions: 8’2” wide, 7’2” tall, 17’4” deep. Street parking in front of house available with a provided pass.
A NOTE FROM ABODE: All residences are privately owned and homeowners may make ongoing updates at their discretion, in the interest of providing an enhanced guest experience. Community or club privileges, access to recreational features and on-site amenities described here are subject to change and may be seasonal or based on current availability. It is of the utmost importance to us to keep the information listed here up to date for accuracy. If you require certain amenities, accessibility, bedding configurations, or clarification on any of the home’s features or seasonal availability, please inquire directly with a reservation specialist for the latest information for your dates of stay. We appreciate your understanding.
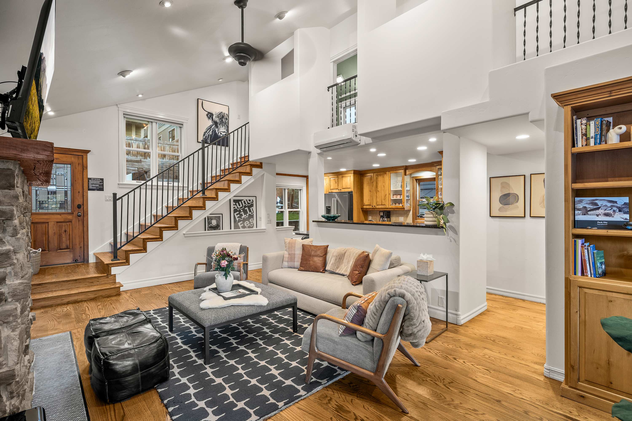
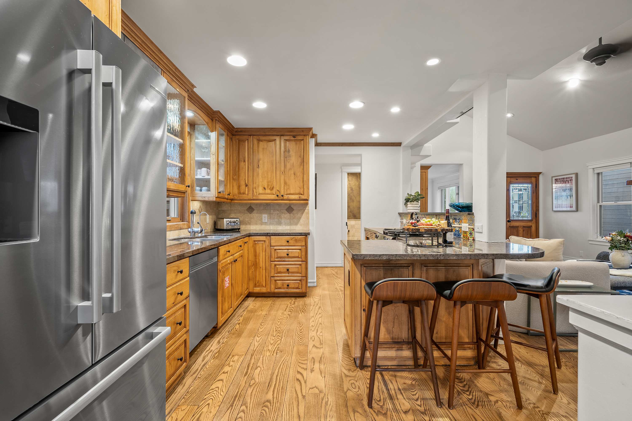
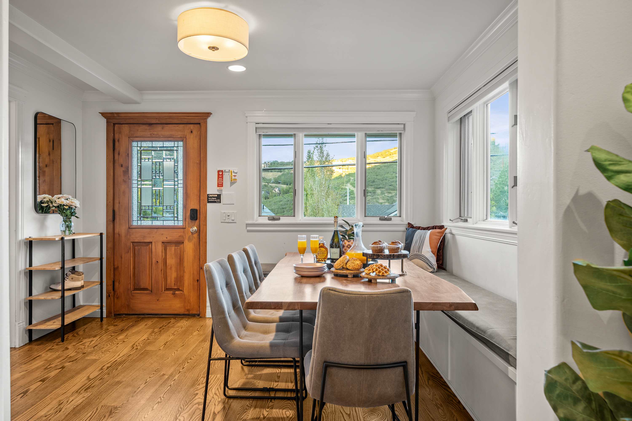
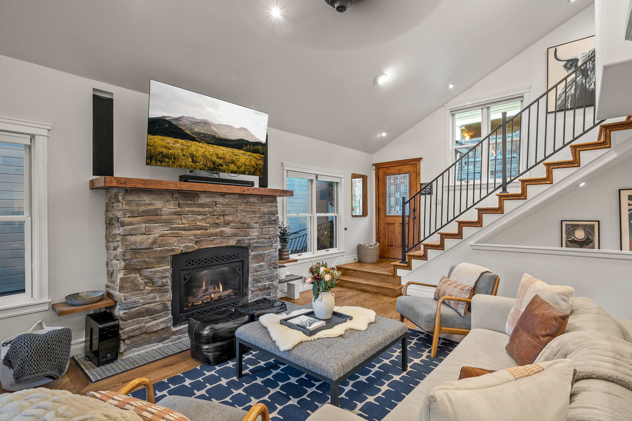
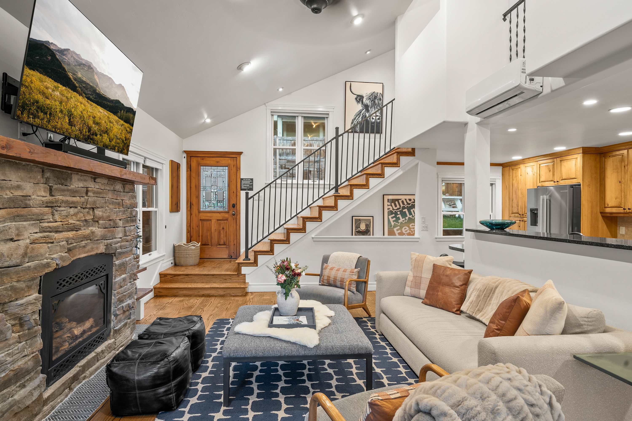
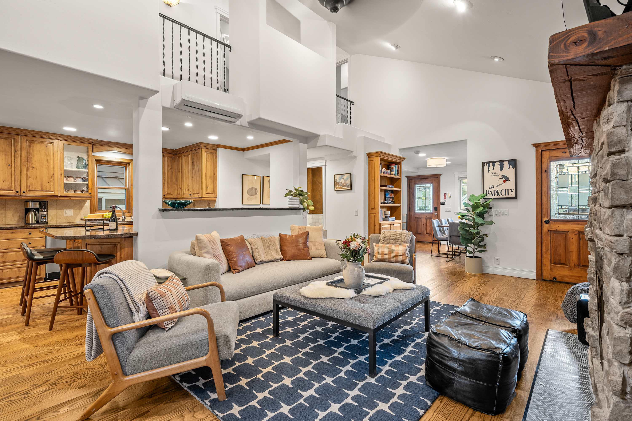
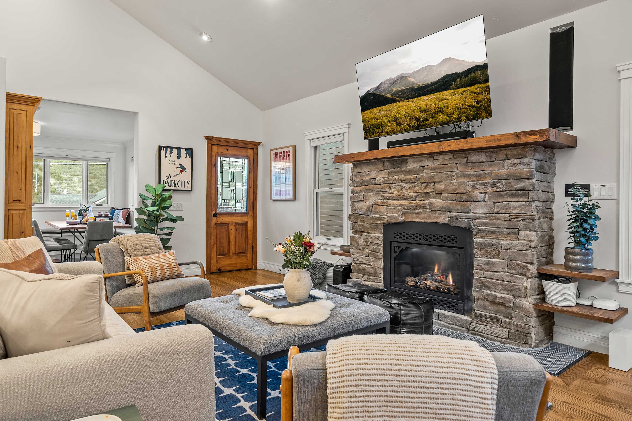
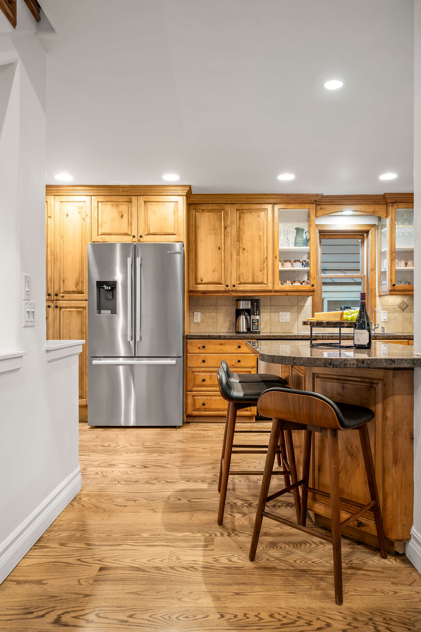
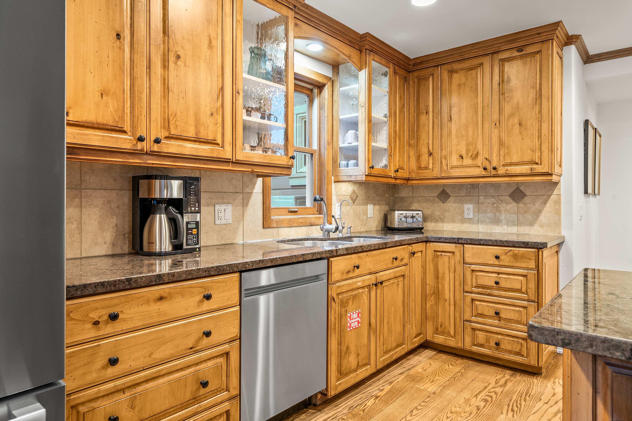
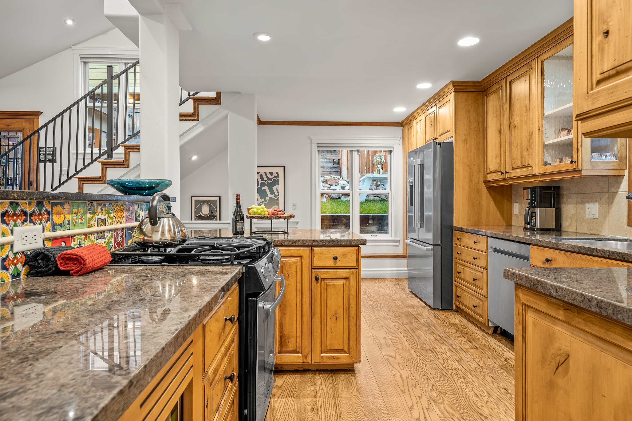
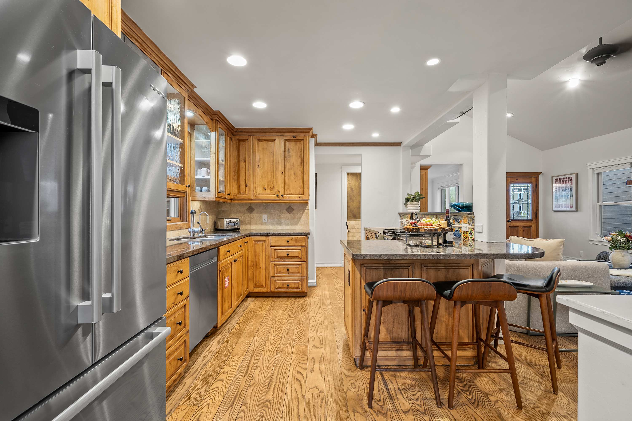
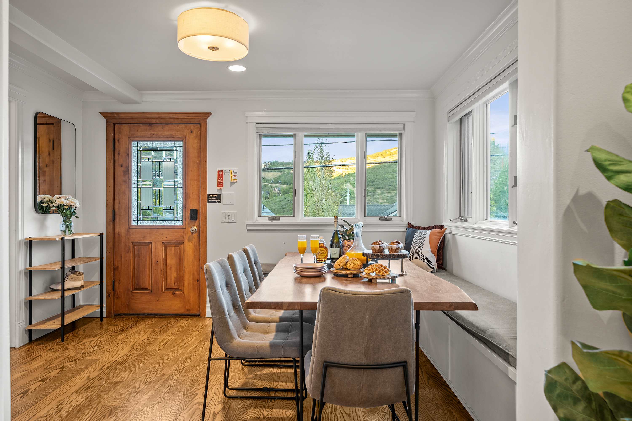
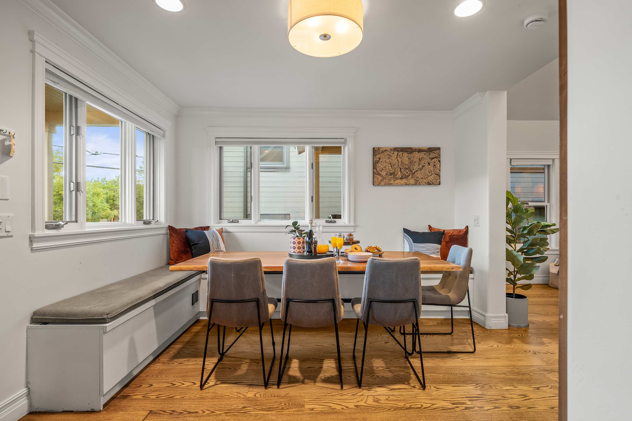
The main level opens into a vaulted living room anchored by a stone fireplace, with the kitchen and dining close enough to keep everyone in the conversation. Wood cabinetry and granite counters give the kitchen a warm, working feel, built for a full breakfast before a ski day or a slow dinner after one. A built-in banquette off the dining table turns meals into a gathering rather than a formality, and the open sightlines mean nobody has to choose between cooking and being part of the group.
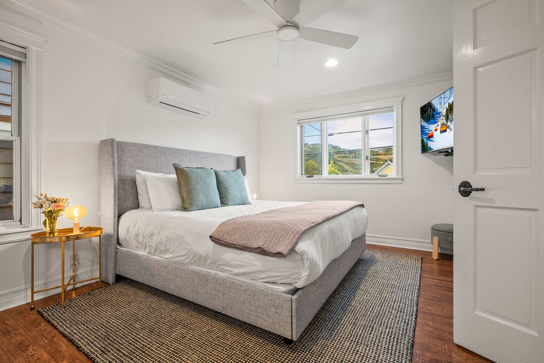
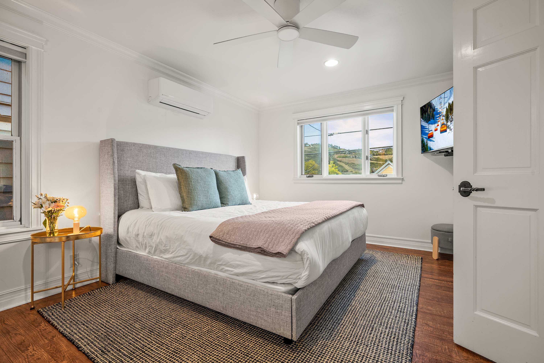
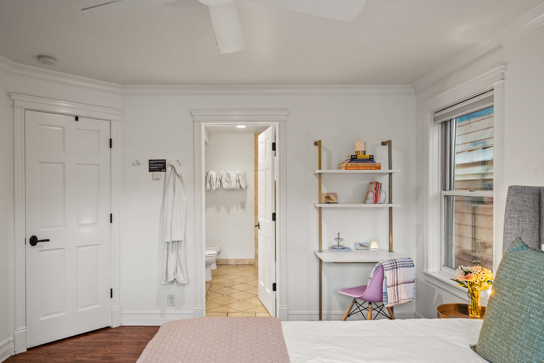
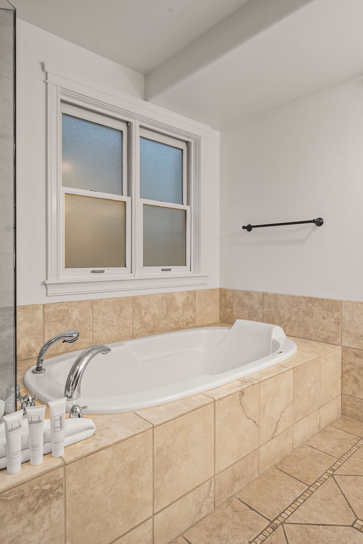
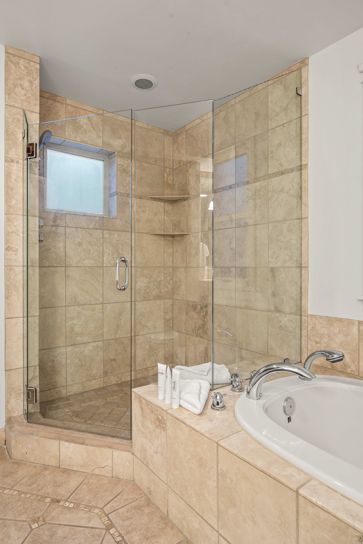
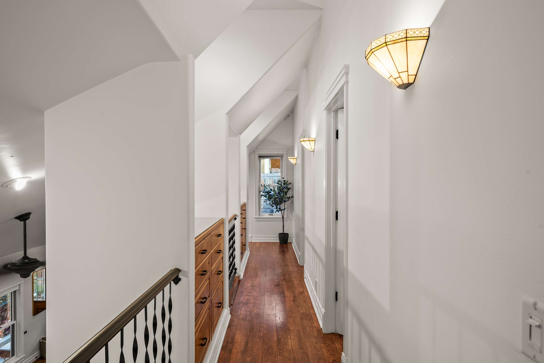
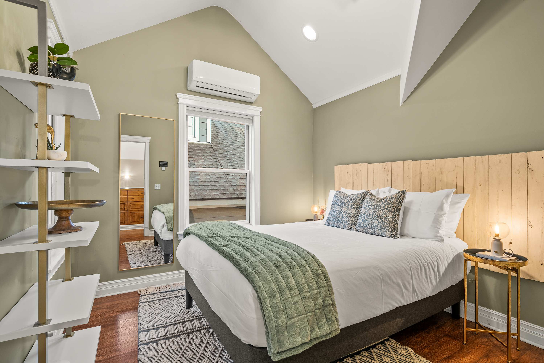
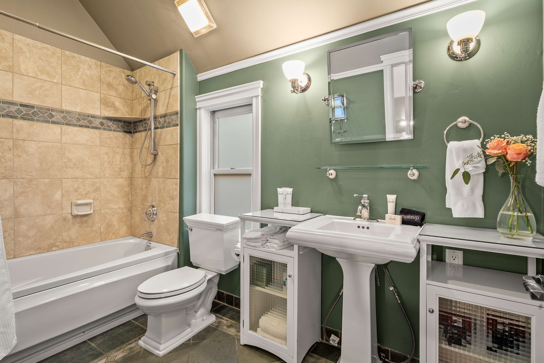
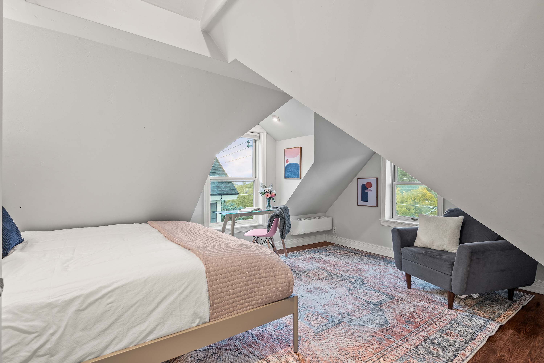
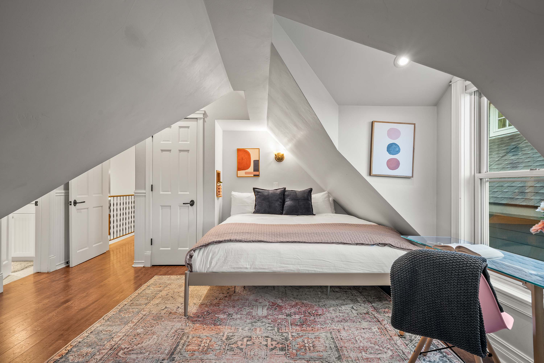
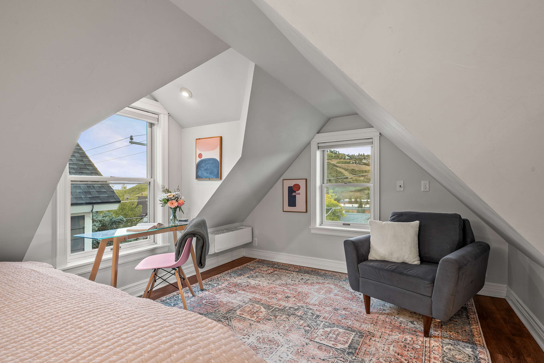
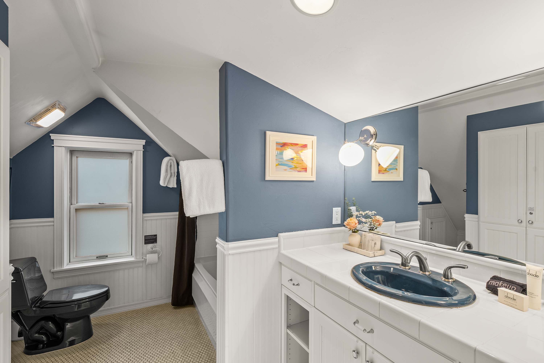
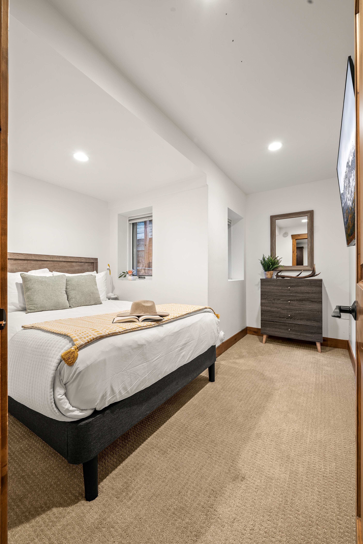
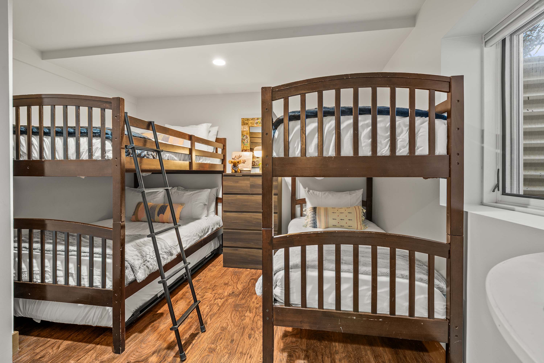
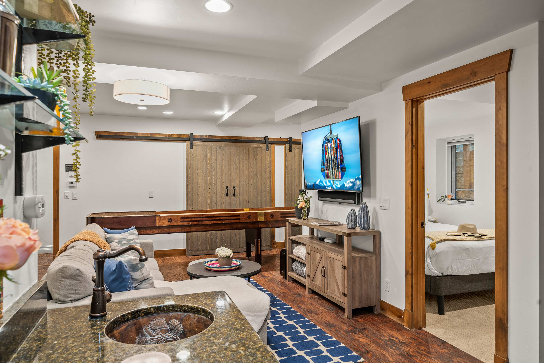
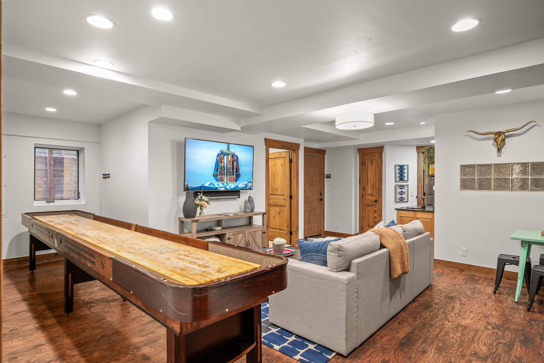
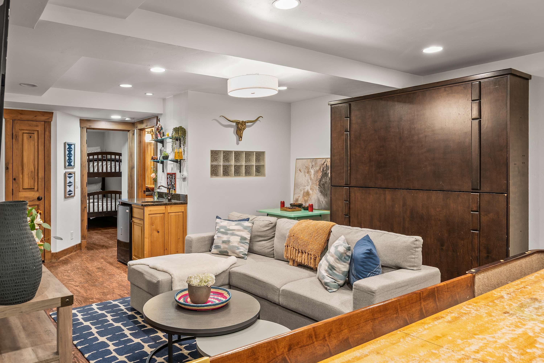
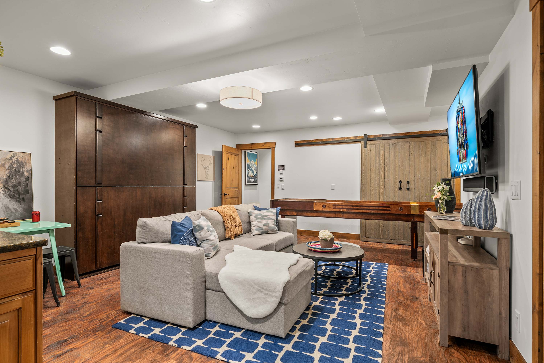
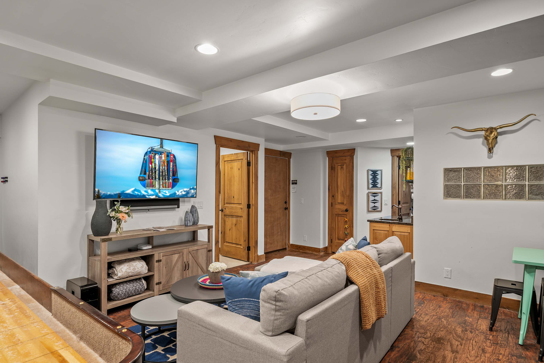
Five bedrooms are spread across three levels, so the group can spread out at the end of the day. The main-level primary suite offers a king bed and a jetted soaking tub. Upstairs, a king and a queen room each come with their own bath, and a dormer-window sitting nook catches the mountain view. The lower level adds a queen room and a bunk room built for kids, backed up by a game room with a shuffleboard table and a second living area, plus fold-down bunk and trundle sleeping on the garage level for extra guests.
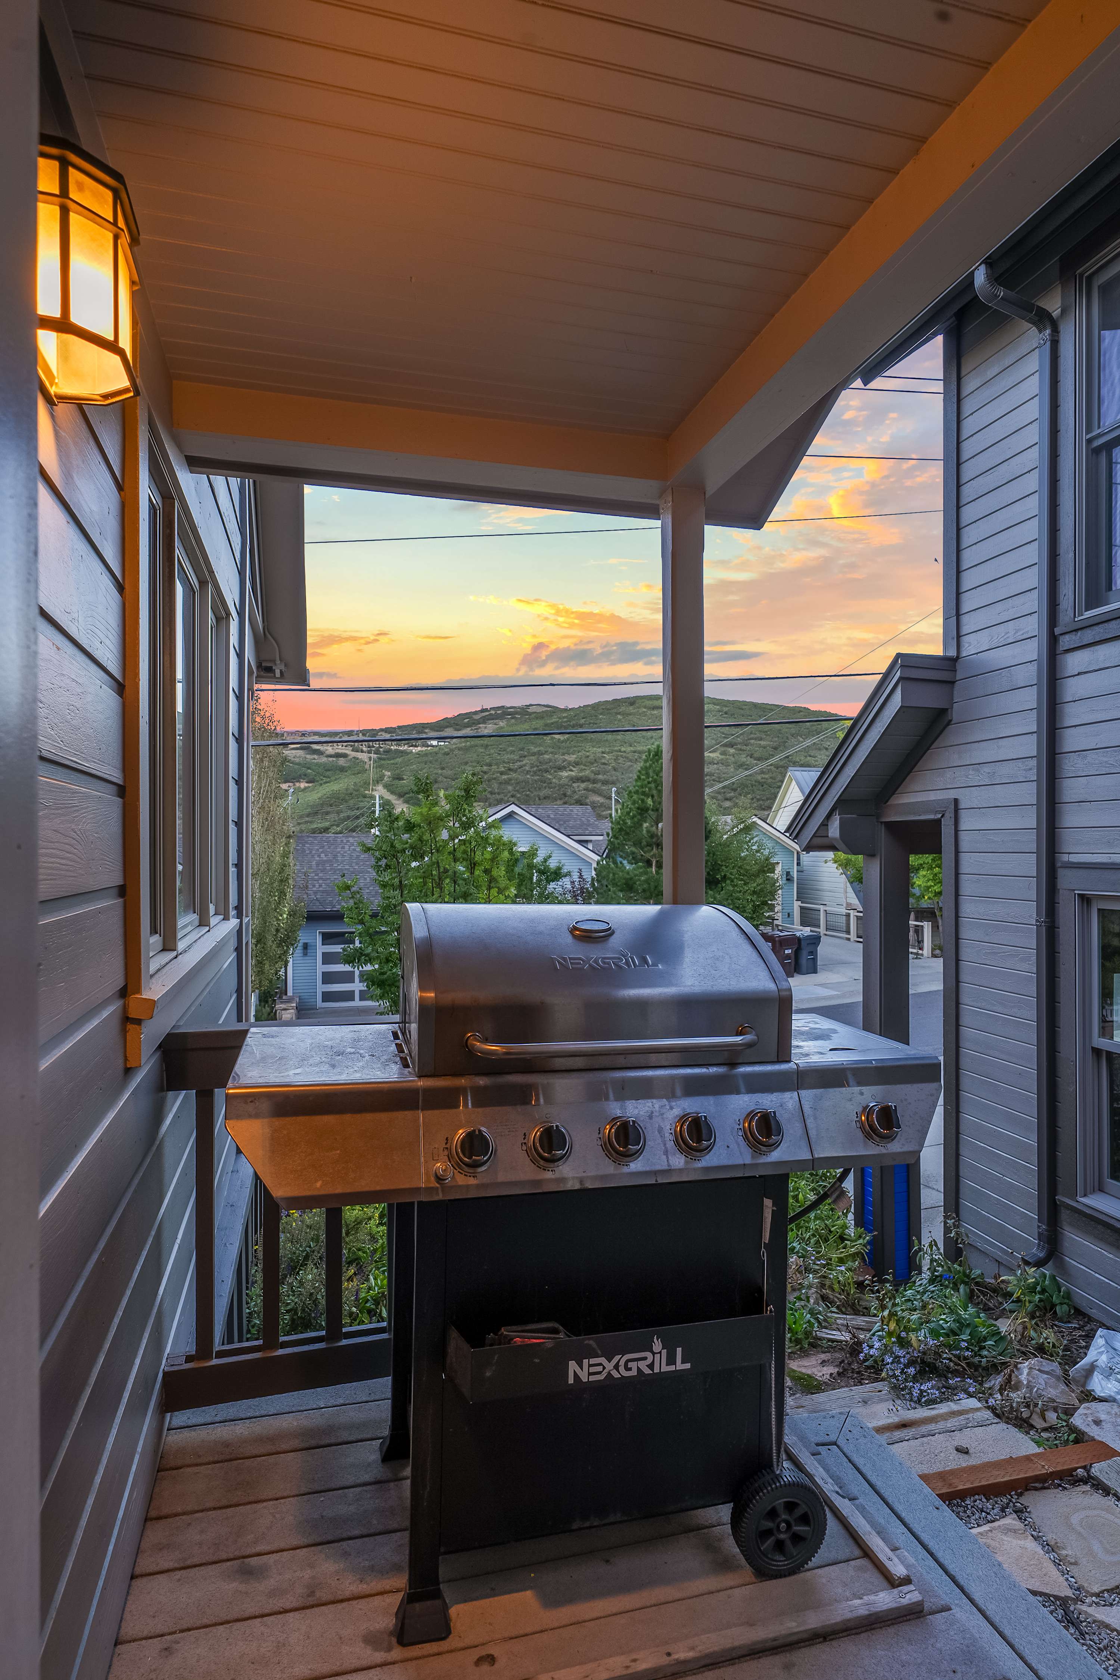
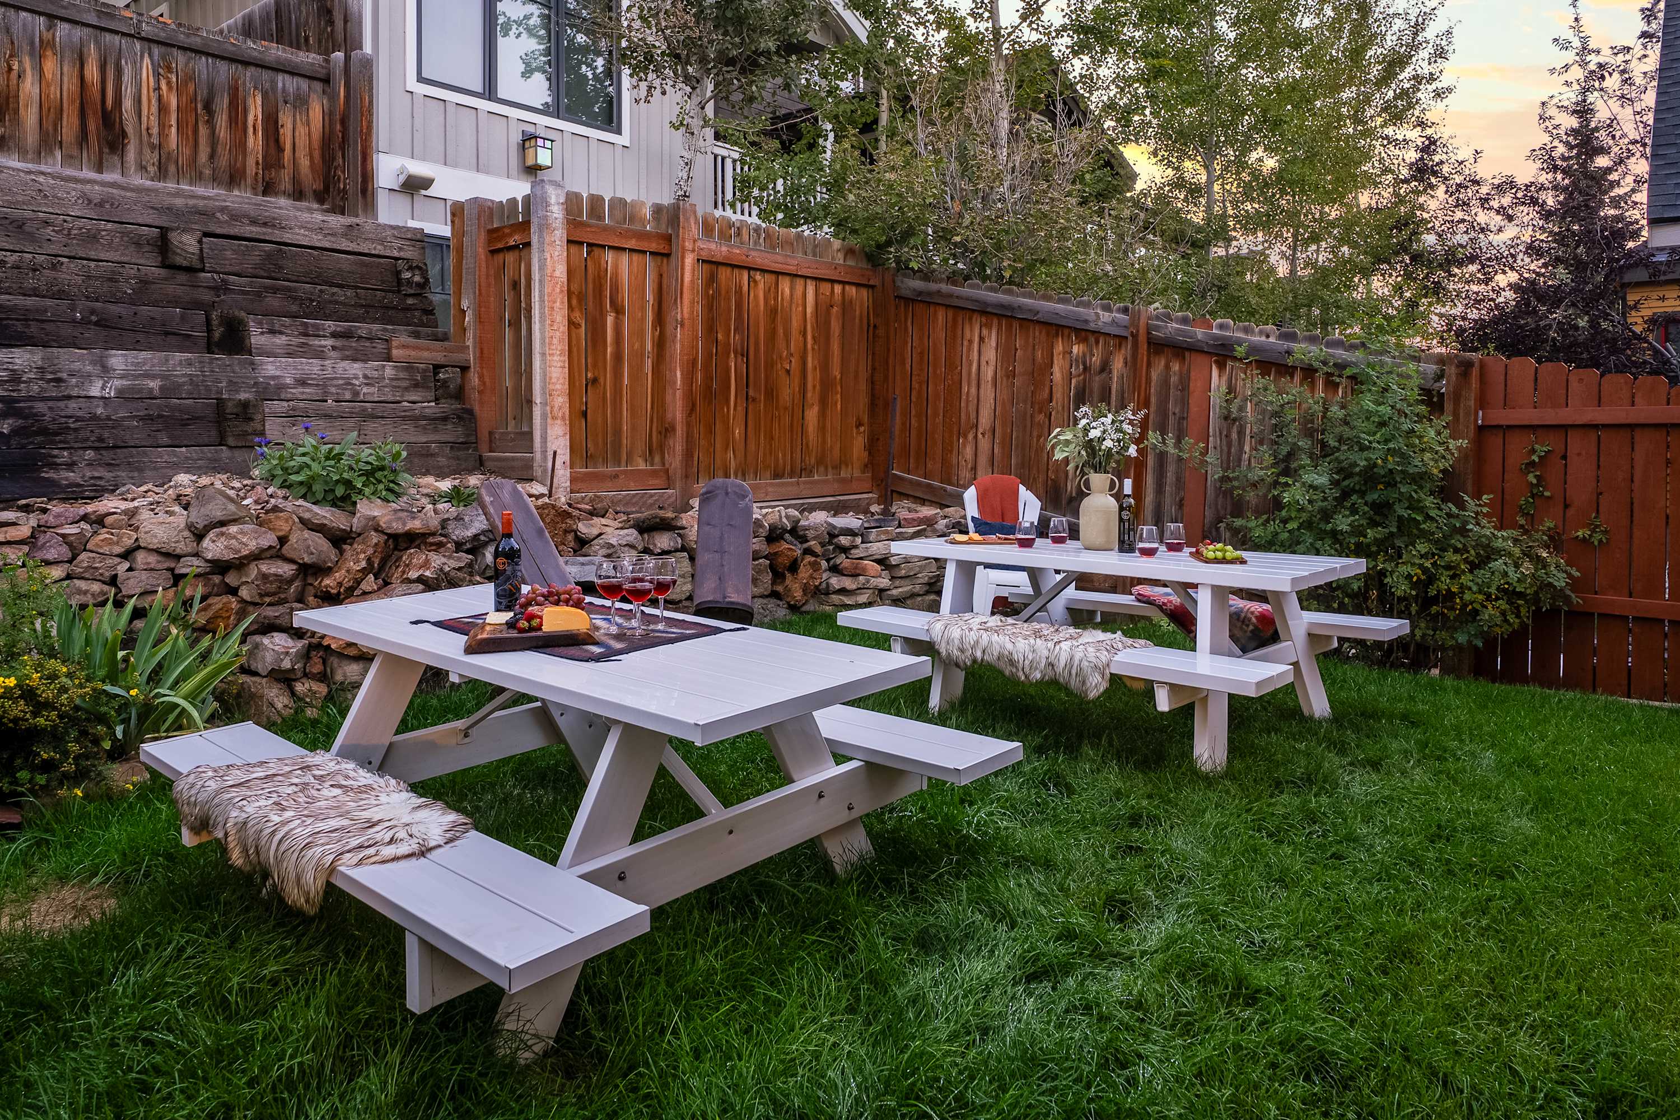
Step outside and the six-person hot tub sits ready under the evening sky, with a covered porch and grill just steps away for the in-between hours. From the front door, it’s a five-minute walk to Town Lift and the same to the bus stops on Park Ave, with routes running to both Park City and Deer Valley. This is Old Town living the way it’s meant to be. Close enough to walk everywhere, comfortable enough to want to stay in.
*This home has mini-split AC units on the main and upper levels only.
**2 Parking spots, 1 in garage + 1 in driveway. Garage dimensions: 8’2” wide, 7’2” tall, 17’4” deep. Street parking in front of house available with a provided pass.